Project Overview
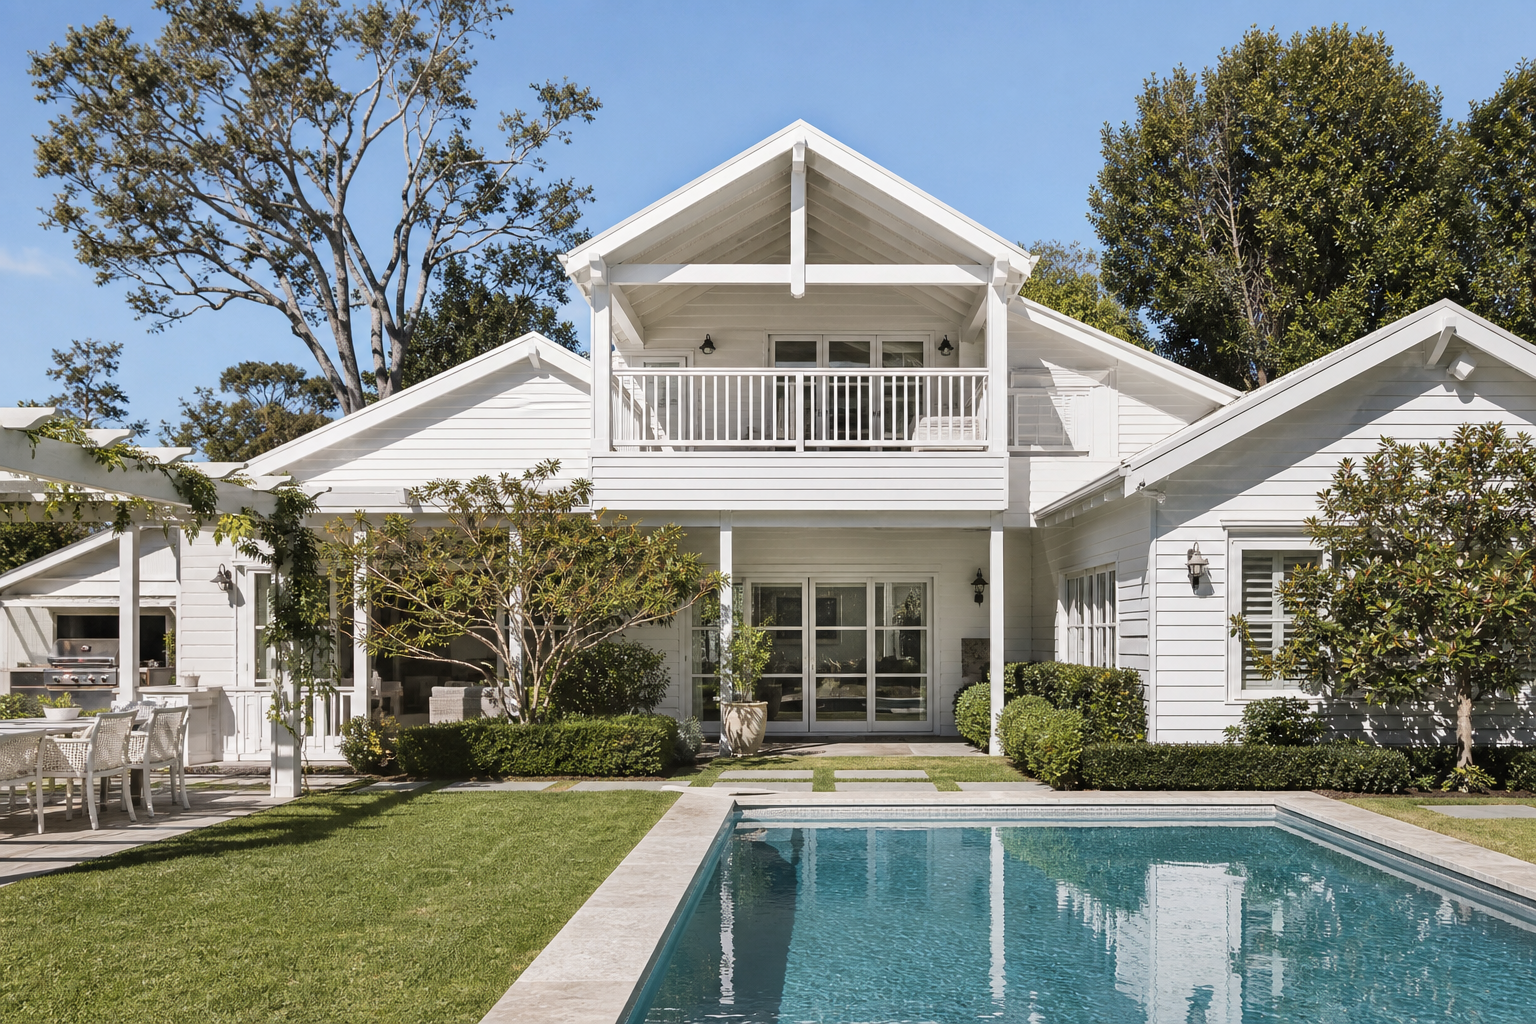
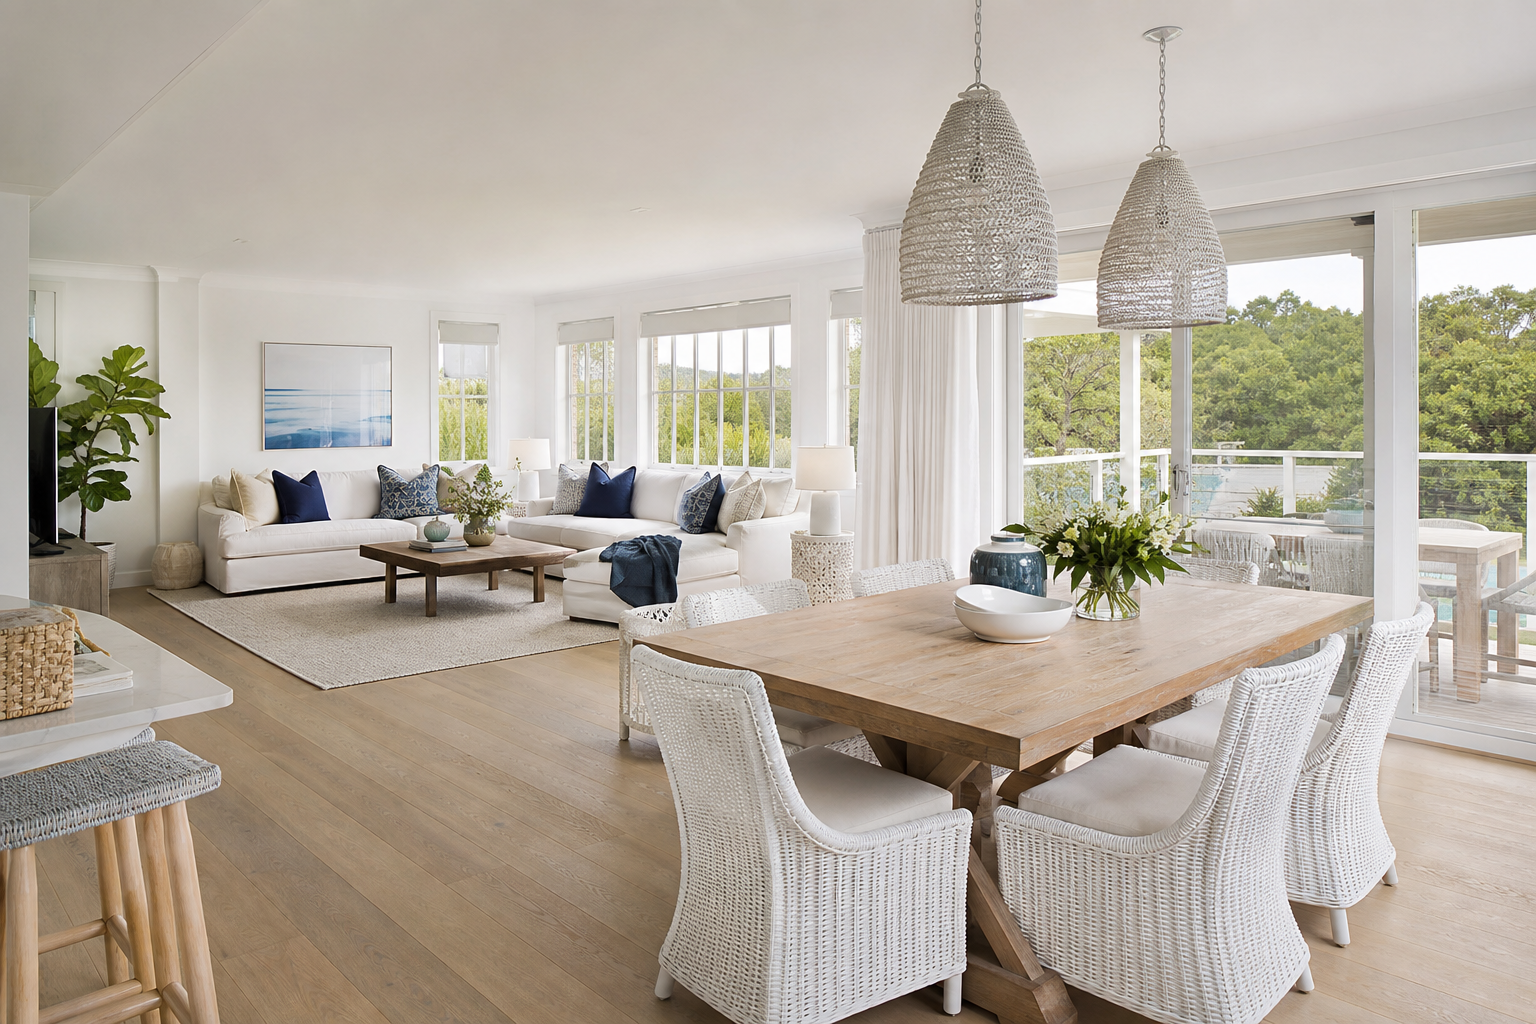
The Hamptons Classic Estate is a double-story custom residential home designed for a family of five in Turramurra, in Sydney's Upper North Shore. The site is a large suburban block characterized by established trees and a 4-meter slope from the rear to the front boundary. The client wanted a classic Hamptons-style home with detailed weatherboard cladding, gabled rooflines, and light-filled open-plan living areas that connect to an outdoor pool and garden, creating a relaxed coastal luxury feel.
Design and Council Challenges
The project presented structural and zoning challenges. The block was located in a bushfire-prone area with a Bushfire Attack Level assessment of BAL-29. This required all exterior materials—including weatherboards, window frames, doors, and timber accents—to meet fire-resistant standards. Additionally, the site's slope required split-level floor plans to minimize excavation and comply with council height limits.
Ku-ring-gai Council's planning controls enforced strict setbacks and FSR limits to preserve the area's green character. Our team designed the home to fit within these limits, managing setbacks and building heights to protect neighbor privacy and light access, while preserving mature eucalyptus trees on the property boundary, which were protected under local council tree preservation orders (TPOs).
The Solution and Outcome
Berrille Living drafted a split-level design that follows the land's natural contours, minimizing excavation costs. This layout separated the main living zones, locating family areas on the ground floor with direct access to the garden, and private bedrooms on the upper levels. We specified BAL-compliant fire-rated fiber-cement weatherboards and double-glazed timber-look windows, ensuring both safety and traditional aesthetic details.
We prepared all necessary documentation—including site plans, shadow diagrams, and a Statement of Environmental Effects (SEE)—securing DA approval on the first submission. The final design provides a comfortable, energy-efficient home that complements the local architectural character, delivering a successful result for the family. The split concrete slabs manage stormwater drainage naturally, preventing erosion and proving the value of custom drafting.
Engineering Coordination & Structural Details
The site's highly reactive clay soil (Class H2 geotechnical classification) required a robust engineering solution. Berrille Living coordinated closely with structural engineers to draft a split-level concrete waffle slab system. This foundation type adapts to the 4-meter cross-fall slope, minimizing site cutting and avoiding structural settlement. For the upper-story support, we integrated a structural steel portal frame within the timber framing. This engineering configuration allows for the massive open-plan living span and wide bi-fold door openings without intermediate columns, ensuring the open feel desired by the client. We also specified fire-rated sub-floor timber support piers and detailed compliance with the Australian Standard for Building in Bushfire-Prone Areas (AS 3959-2018), including non-combustible metal mesh spark guards over all ventilation openings and weep holes.
Specific Council Negotiations & DCP Variations
Securing council approval in Turramurra required balancing development scope with strict local environmental protections. The site borders an ecological preservation belt, triggering additional Ku-ring-gai Council Local Environmental Plan (LEP) controls. We negotiated a side-setback variation from the standard 1.5 meters down to 1.2 meters for a portion of the ground floor. We presented detailed solar shadow diagrams showing that this variation would have zero solar impact on the neighboring private courtyard. Furthermore, we coordinated with an arborist to map the Tree Protection Zones (TPZ) of three heritage-listed Sydney Blue Gums along the rear boundary. By positioning the swimming pool outside their primary root zones and designing a suspended pier-and-beam construction method for the adjacent decking, we satisfied council environmental officers and secured DA approval without costly revisions or delays.
Sustainable BASIX Commitments & Final Outcomes
Under the NSW Building Sustainability Index (BASIX) regulations, the home was designed to exceed thermal comfort, energy, and water reduction benchmarks. We specified high-performance R2.5 insulation batts in the external walls and R4.0 batts in the ceiling spaces, paired with a vapor-permeable wall wrap to manage condensation. The glazing schedule utilizes double-glazed, low-emissivity (low-E) glass panels in thermally-broken frames, which significantly lowers solar heat gain in summer and retains warmth during North Shore winters. For water efficiency, we drafted a stormwater management plan incorporating a 10,000-litre underground concrete rainwater harvesting tank. This tank is connected to a smart pump system that feeds all garden irrigation, laundry lines, and toilet cisterns, achieving a BASIX water score improvement of 45%. The completed estate stands as a model of contemporary luxury blended with environmental responsibility.