
Our Design Portfolio
Explore our portfolio of premium custom-designed residential projects across Sydney. From elegant Hamptons family estates on the Upper North Shore to contemporary duplex developments in St Ives, our drafting practice delivers tailored layout plans that optimize space, capture natural light, and satisfy all local planning controls. Our projects address complex site conditions, slope challenges, bushfire BAL ratings, and council setbacks to create beautiful, constructible homes ready for CDC or DA approval.
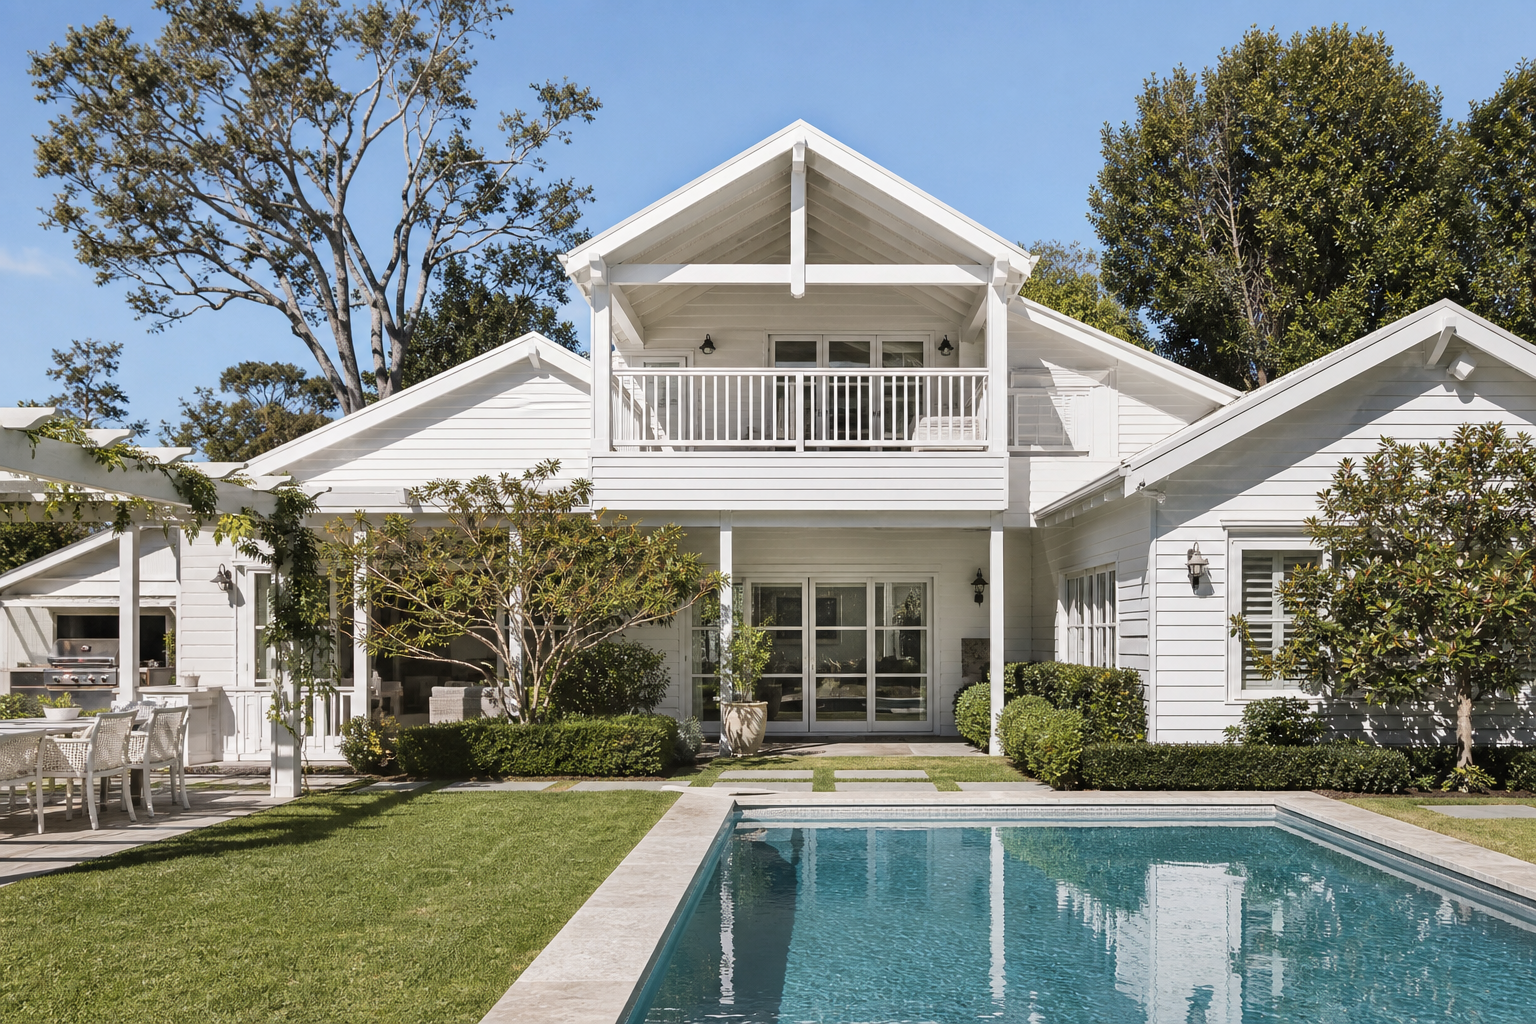
Hamptons Classic Estate
A double-story custom family residence in Turramurra, featuring traditional weatherboard facades, steep gables, and open-plan living zones, approved via CDC.
View Project Case Study →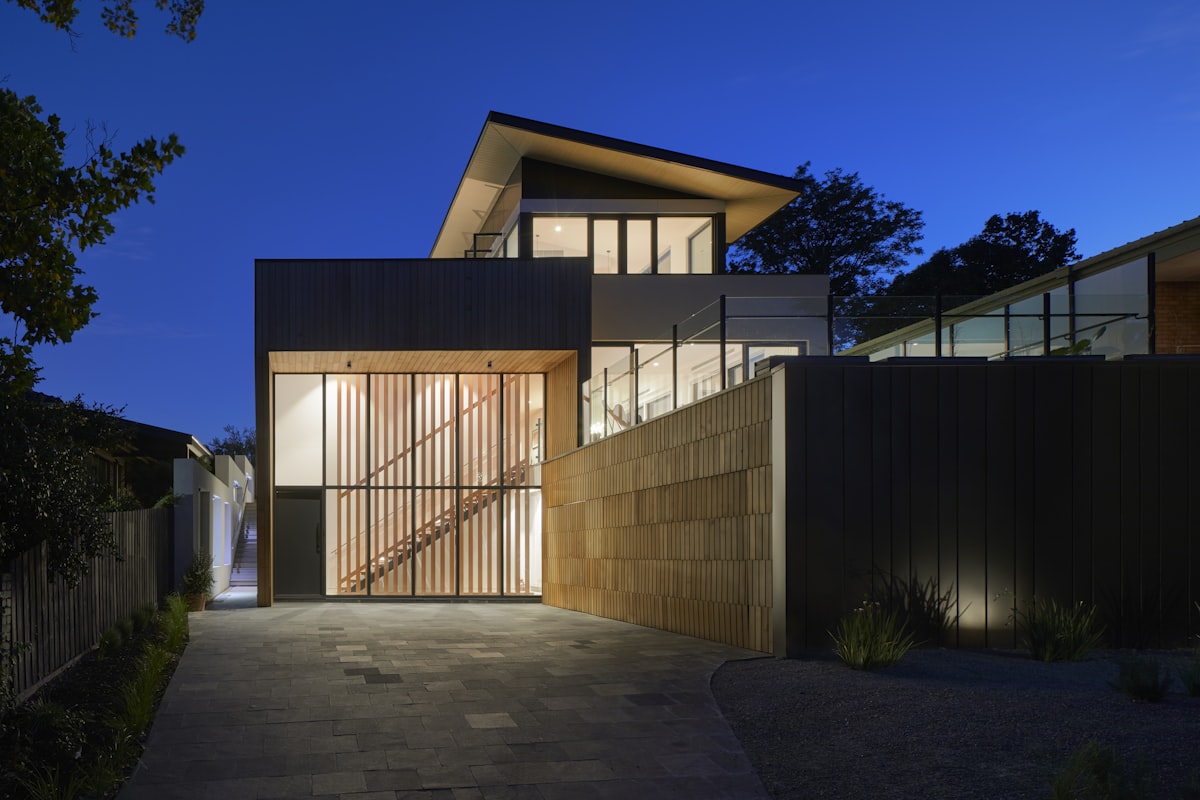
Modern Contemporary Duplex
A symmetrical duplex development in St Ives, maximizing land yield and featuring cantilevered volumes and floor-to-ceiling glass, approved via CDC.
View Project Case Study →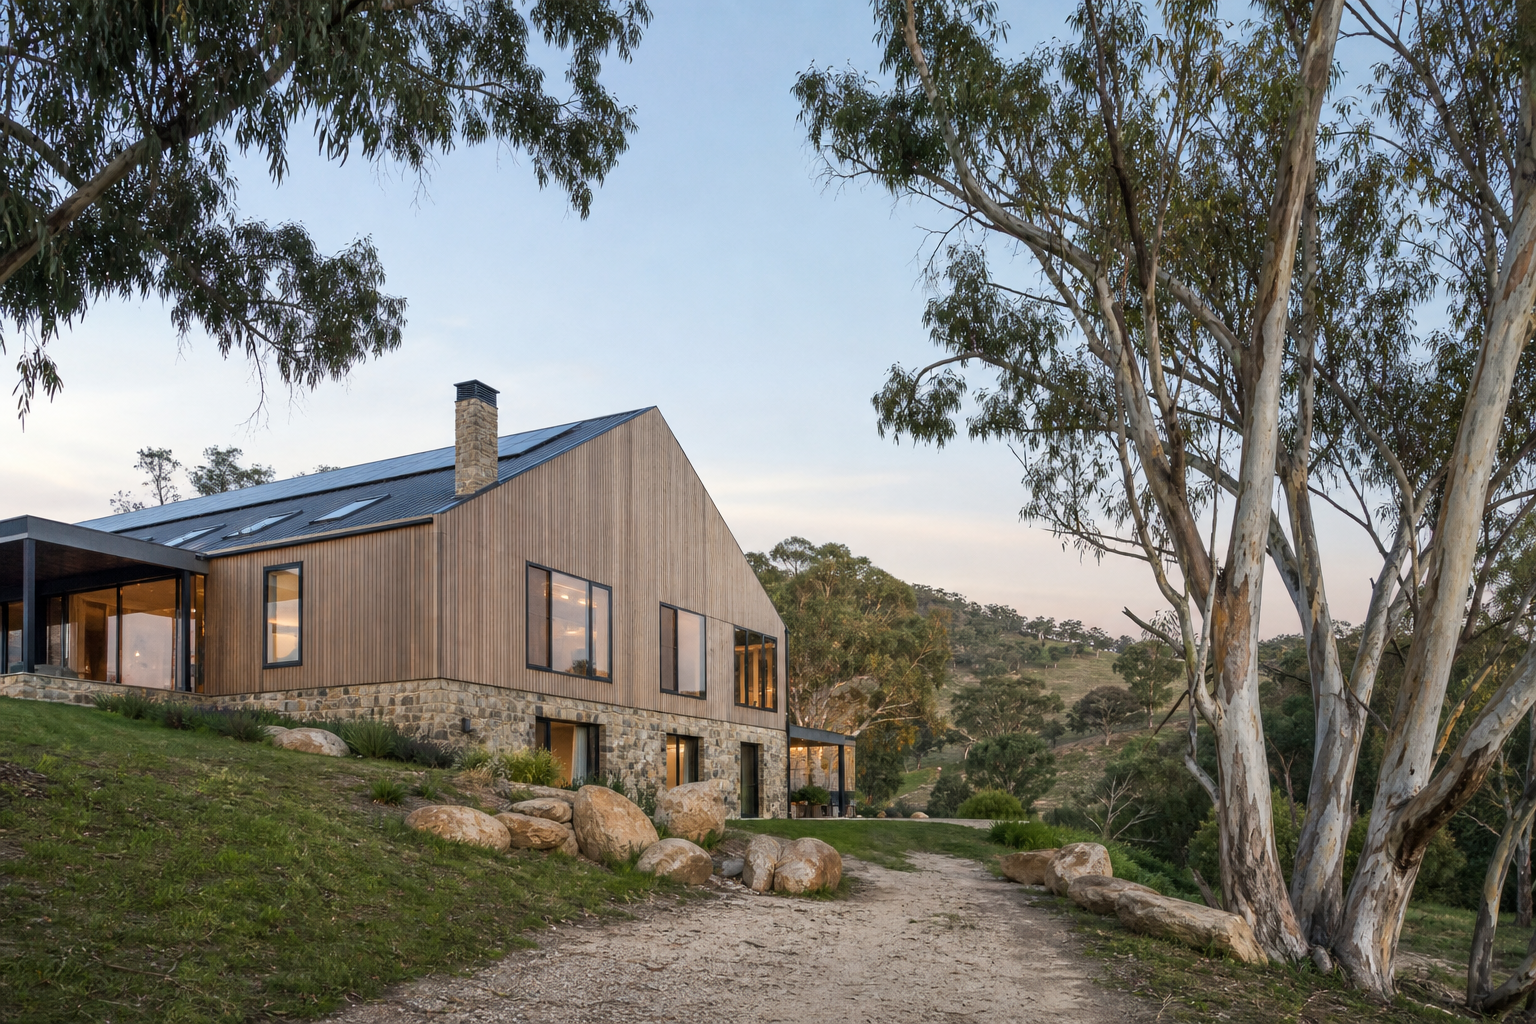
Scandinavian Acreage Retreat
A rural retreat in Dural, incorporating natural timbers, pale gray facades, high gabled roofs, and sustainable solar design principles, approved via DA.
View Project Case Study →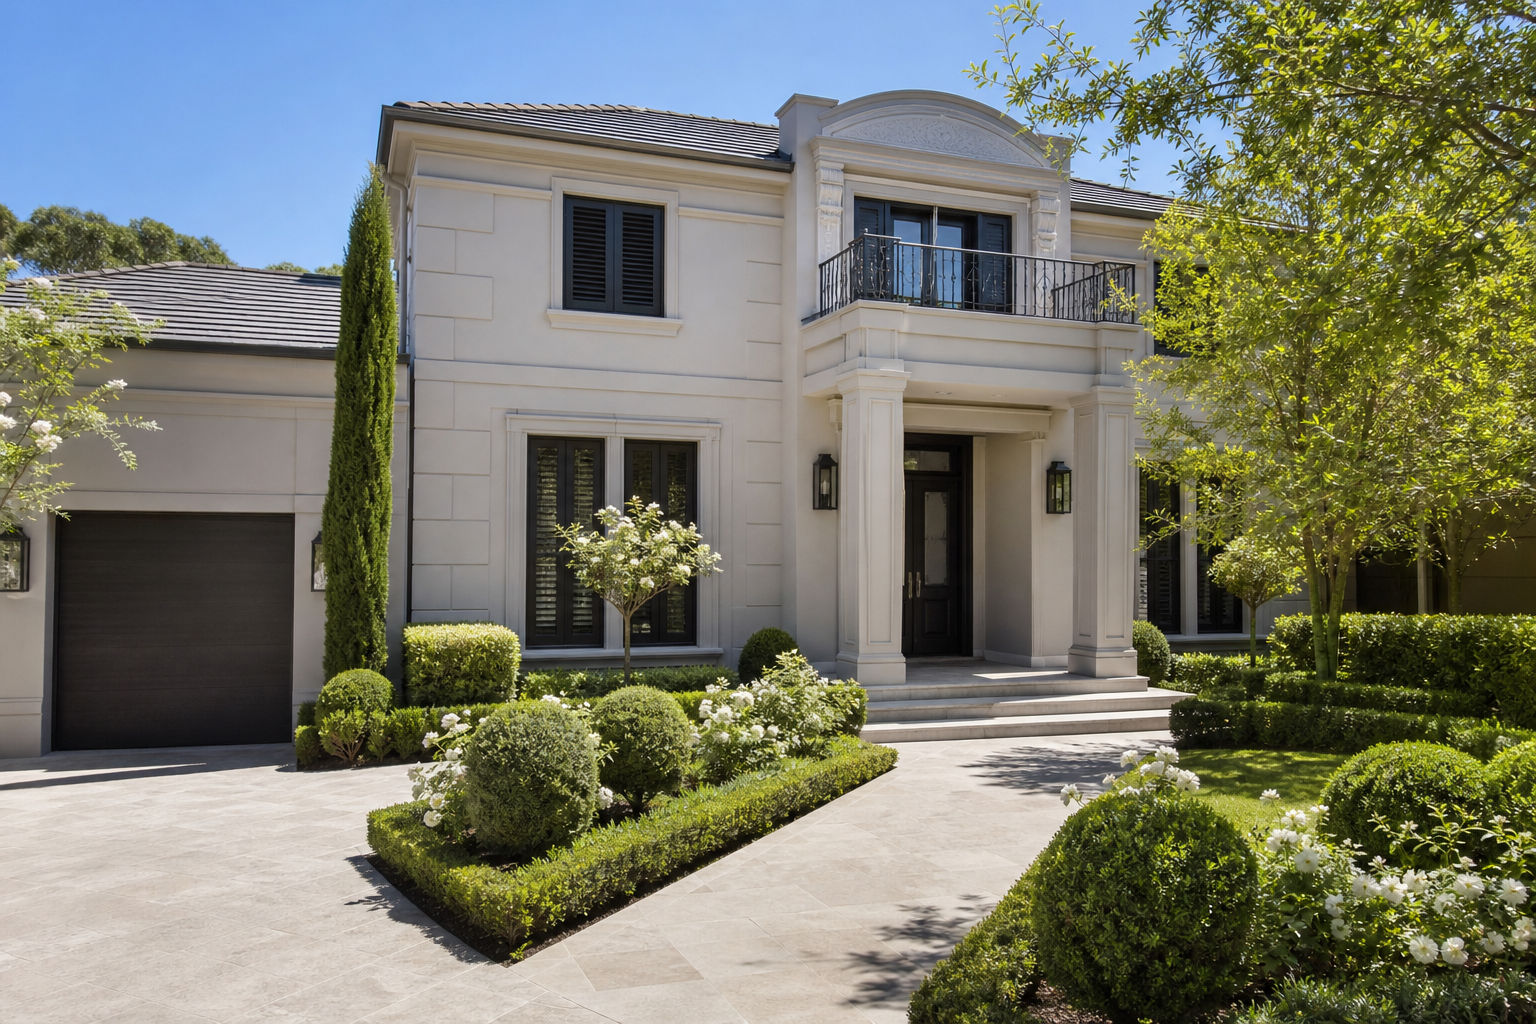
Bespoke Luxury Kitchen & Interior
A detailed kitchen and interior renovation in Wahroonga, featuring custom shaker-style cabinets, marble countertops, and walk-in pantries, structural changes.
View Project Case Study →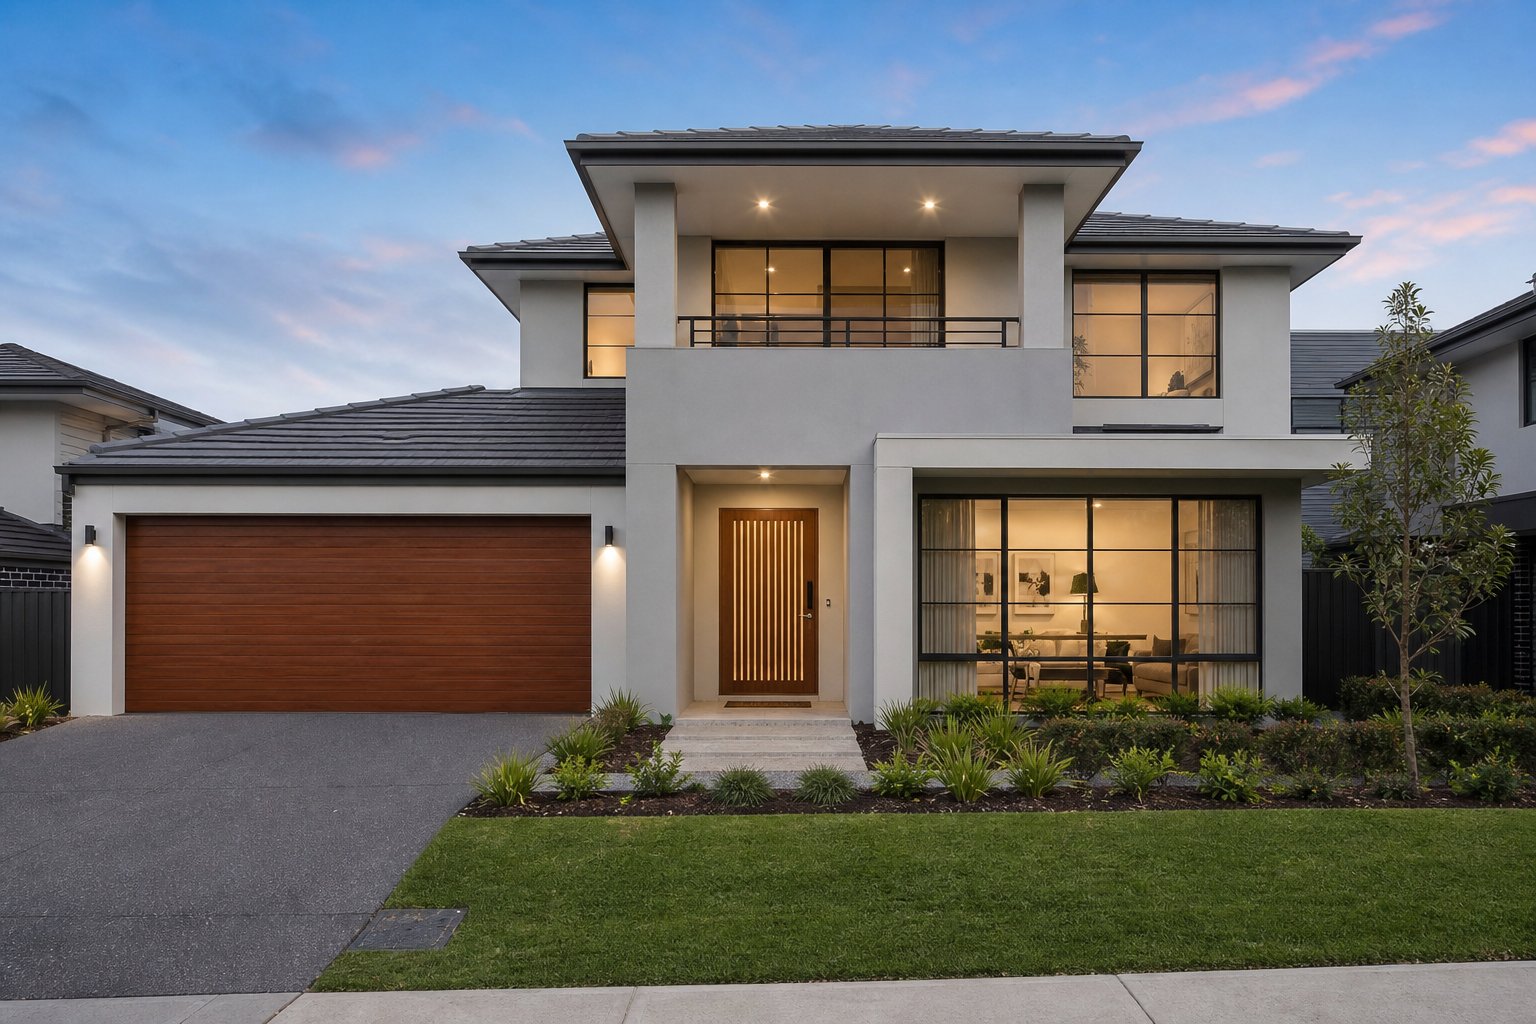
Knockdown Rebuild Family Home
A multi-generational family home in Gordon, approved via CDC. Features integrated split-level spaces to work with the site slope and landscaping.
View Project Case Study →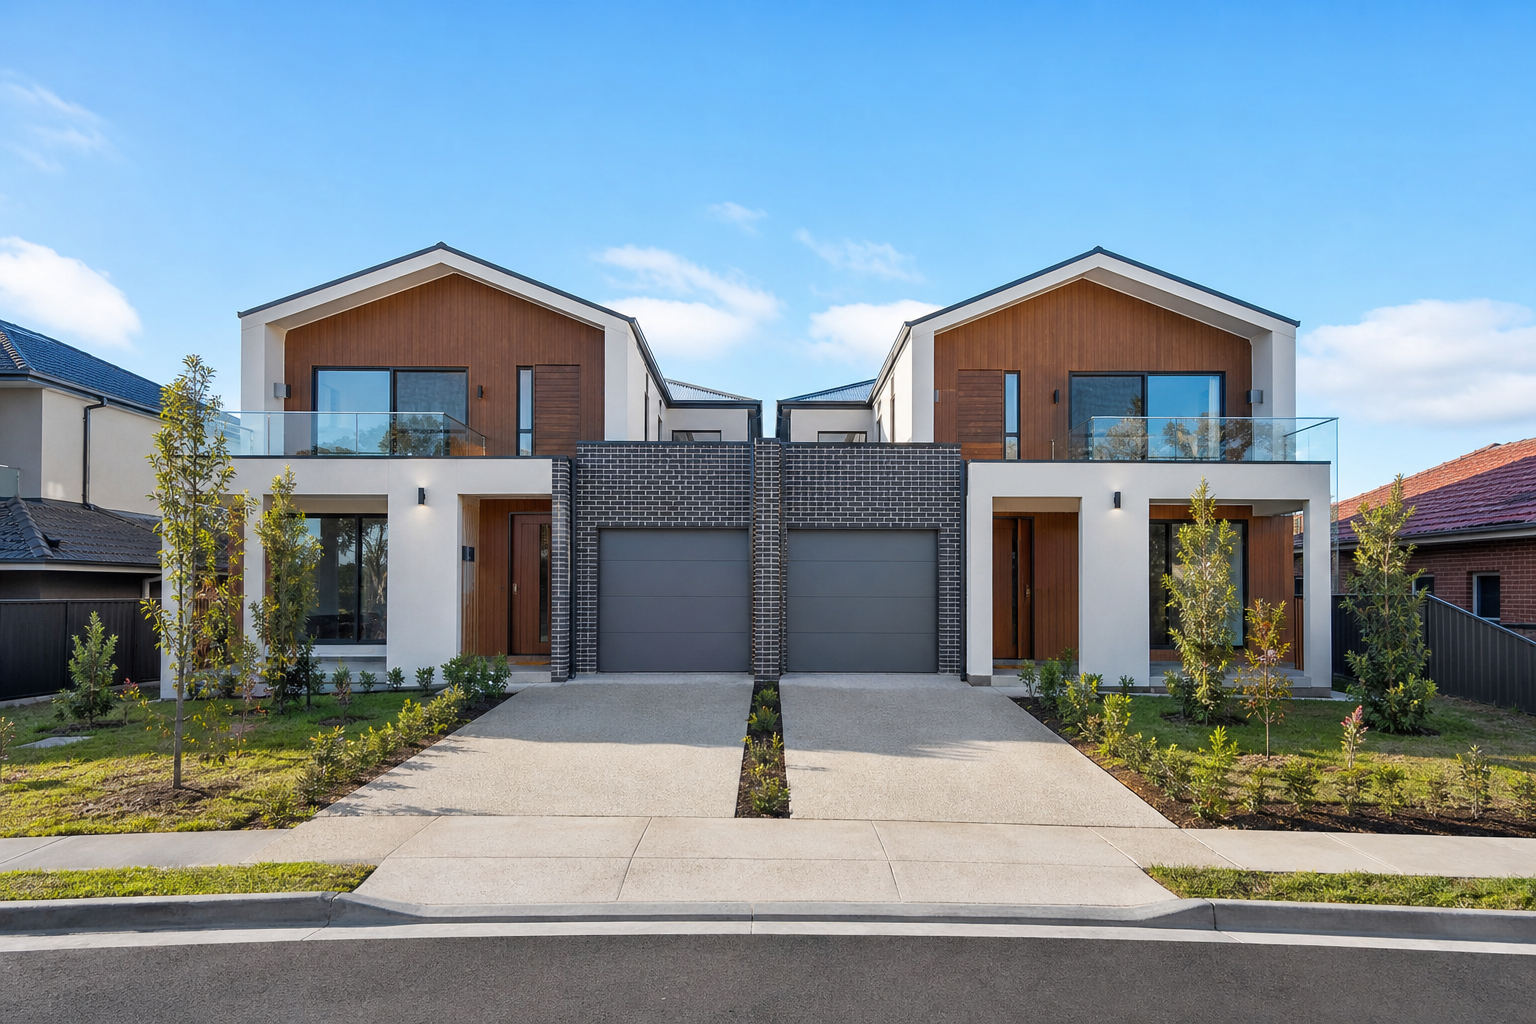
Dual Occupancy Residence
Two detached residential homes on a single block in Pymble, maximizing privacy and floor areas while complying with setbacks, approved via DA.
View Project Case Study →Our Collaborative Drafting & Design Process
To ensure every custom home we design is both beautiful and compliant, we follow a rigorous, five-stage drafting and approvals workflow. This collaborative approach keeps clients informed while handling all structural, civil, and local council planning complexities:
- Site Feasibility Review: We analyze property title deeds, check for registered easements, map solar pathings, and review local council LEP/DCP controls. This assessment helps us define the maximum allowable building envelope (footprint, setbacks, heights) before drawing conceptual plans.
- Conceptual Floor Layouts: We draft initial floor plans and facade options, focusing on spatial flow, ventilation, and passive solar orientation to capture northern winter light, ensuring a functional, customized layout.
- 3D Visualizations & Renderings: We produce high-resolution 3D interior and exterior visualisations. This allows you to review materials, shingles, and room volumes before finalized blueprints are generated.
- Consultant Coordination: We coordinate all drawings with secondary consultants, including structural engineers for footing and steel details, geotechnical engineers for soil testing, and civil stormwater designers.
- Approval Pack Assembly & Submission: We draft the comprehensive plan set, compile all consultant reports, write the detailed Statement of Environmental Effects (SEE) report, and submit the application for council DA or certifier CDC approval.
Tailored residential drafting and planning layouts across Sydney
We design and draft residences that suit their blocks, meet NSW planning codes, and coordinate consultants to deliver approved, constructible homes. From custom new builds to duplex developments, our team handles the complete design and approvals process.
Get a Detailed EstimateProject Documentation Standards and Drafting Precision
A successful residential build relies on the accuracy of the architectural drawing set. At Berrille Living, we draft our plans to high professional standards, ensuring all dimensions, elevations, window schedules, and material callouts are detailed and clear. We translate conceptual sketches into coordinated construction plans that integrate structural steel details, civil stormwater drainage layouts, and interior joinery specifications. This comprehensive documentation minimizes construction errors, reduces on-site contractor queries, and protects property owners from unexpected variation costs during building phases.