Project Overview
Located in St Ives, this project involved designing a luxury, symmetrical modern duplex on a single suburban residential block. The client wanted to maximize the land's potential by creating two high-end, contemporary homes with strong street appeal, open floor plans, and private open spaces suitable for families or rental opportunities, maximizing development yield.
Design and Council Challenges
Maximizing floor area while complying with strict duplex codes was a key challenge. The site has a frontage width of 15.5 meters, which is the minimum width required for duplex developments under the NSW Low Rise Housing Diversity Code. The design had to fit within strict front and side setbacks, building height limits, and landscaped area requirements to qualify for fast-track CDC approval.
Additionally, we had to ensure acoustic and visual privacy between the two dwellings. This required careful placement of windows, acoustic party walls, and private outdoor spaces to prevent noise transmission and overlooking. We also had to design separate driveway access paths that satisfied civil engineering parameters.
The Solution and Outcome
Berrille Living designed a symmetrical duplex layout that utilizes the site's building envelope efficiently. We planned open-plan living and dining areas on the ground floor, leading to private outdoor terraces, and placed three bedrooms and bathrooms on the upper floor. We specified high-performance acoustic party walls and fire-resistant materials to ensure safety and comfort between the two homes, exceeding standard codes.
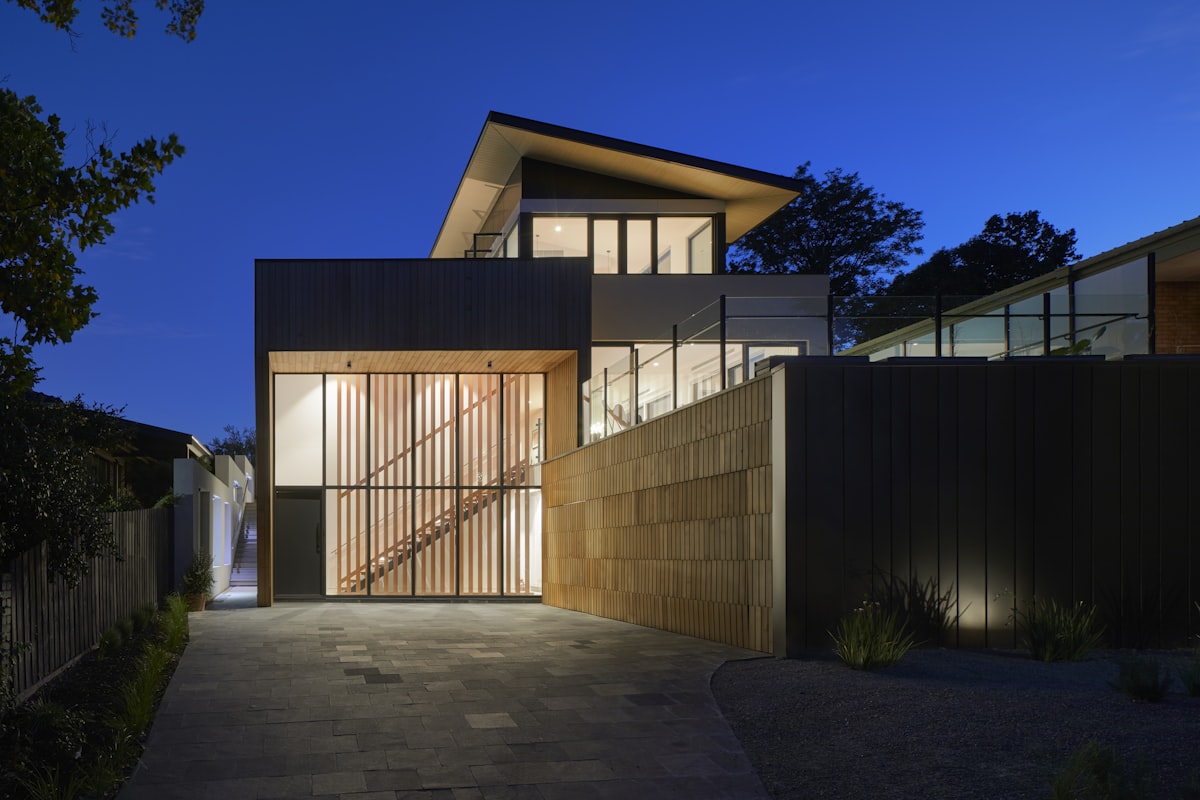
The design incorporated cantilevered concrete volumes, vertical timber screens, and dark metal cladding to create a premium facade. By designing within the CDC guidelines, we secured fast-track building certification, allowing construction to begin with minimal delays and delivering a successful development for the client, proving that custom spatial layouts can unlock property value.
Engineering Coordination & Structural Details
A primary structural challenge was the design of the shared central party wall and the suspended floor systems for both dwellings. We engineered a CSR Hebel PowerPanel intertenancy wall system, providing a 2-hour fire-resistance rating (FRL 60/60/60) and an acoustic rating exceeding Rw+Ctr 50 dB. This system incorporates a continuous fire-rated barrier running from the foundation slab to the underside of the roof sheeting. To manage the large spans of the ground floor living areas, we utilized structural steel columns concealed inside wall cavities and a suspended concrete floor slab on the first level. The soil profile was classified as Class M (moderately reactive), requiring concrete bored piers to anchor the main building footings to the underlying sandstone shelf. This structural foundation prevents movement and cracking in the shared masonry elements, ensuring long-term integrity.
Specific Council Negotiations & DCP Variations
To fast-track the project under the NSW Low Rise Housing Diversity Code, the entire design had to comply with Complying Development Certificate (CDC) rules. This eliminated council DA delays, but meant we had no room for code deviations. We worked with civil engineers to design a complex on-site detention (OSD) stormwater tank underneath the driveways to satisfy the strict site discharge rules. We optimized side boundary setbacks at 1.5 meters on both sides and managed building height at 8.2 meters (under the 8.5-meter limit). We also resolved driveway crossovers by negotiating a joint utility access easement with the local council, ensuring separate driveway alignments and legal entries for both homes, preserving the streetscape aesthetic.
Sustainable BASIX Commitments & Final Outcomes
Each unit of the duplex was optimized to achieve independent BASIX certification. We specified R2.7 insulation batts in all external walls and R1.5 acoustic batts in the internal partitions. The windows are double-glazed with argon gas filling and low-E coatings, minimizing heat transfer. The roof insulation includes a reflective anti-glare blanket under the metal cladding, combined with R4.0 ceiling batts. We integrated separate 5,000-litre rainwater tanks for each dwelling, connected to the toilets and garden taps. We also selected energy-efficient heat pump hot water systems and installed individual 6.6kW solar PV systems on each roof. These sustainability strategies resulted in high BASIX energy and water scores, reducing running costs for the future occupants.