Project Overview
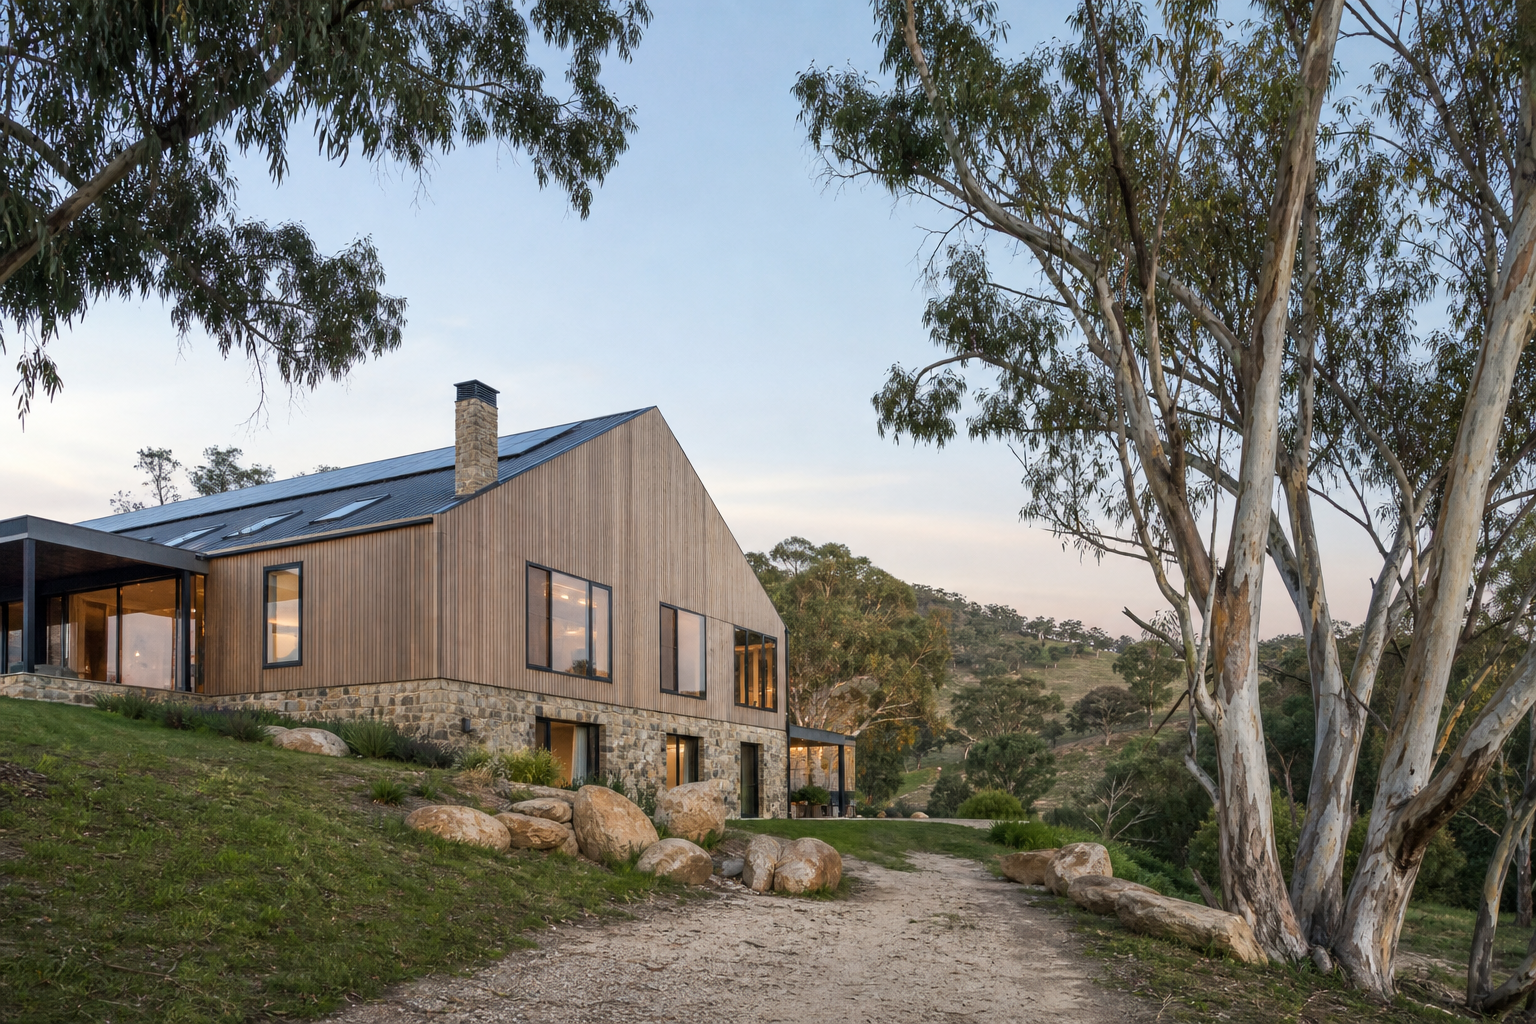
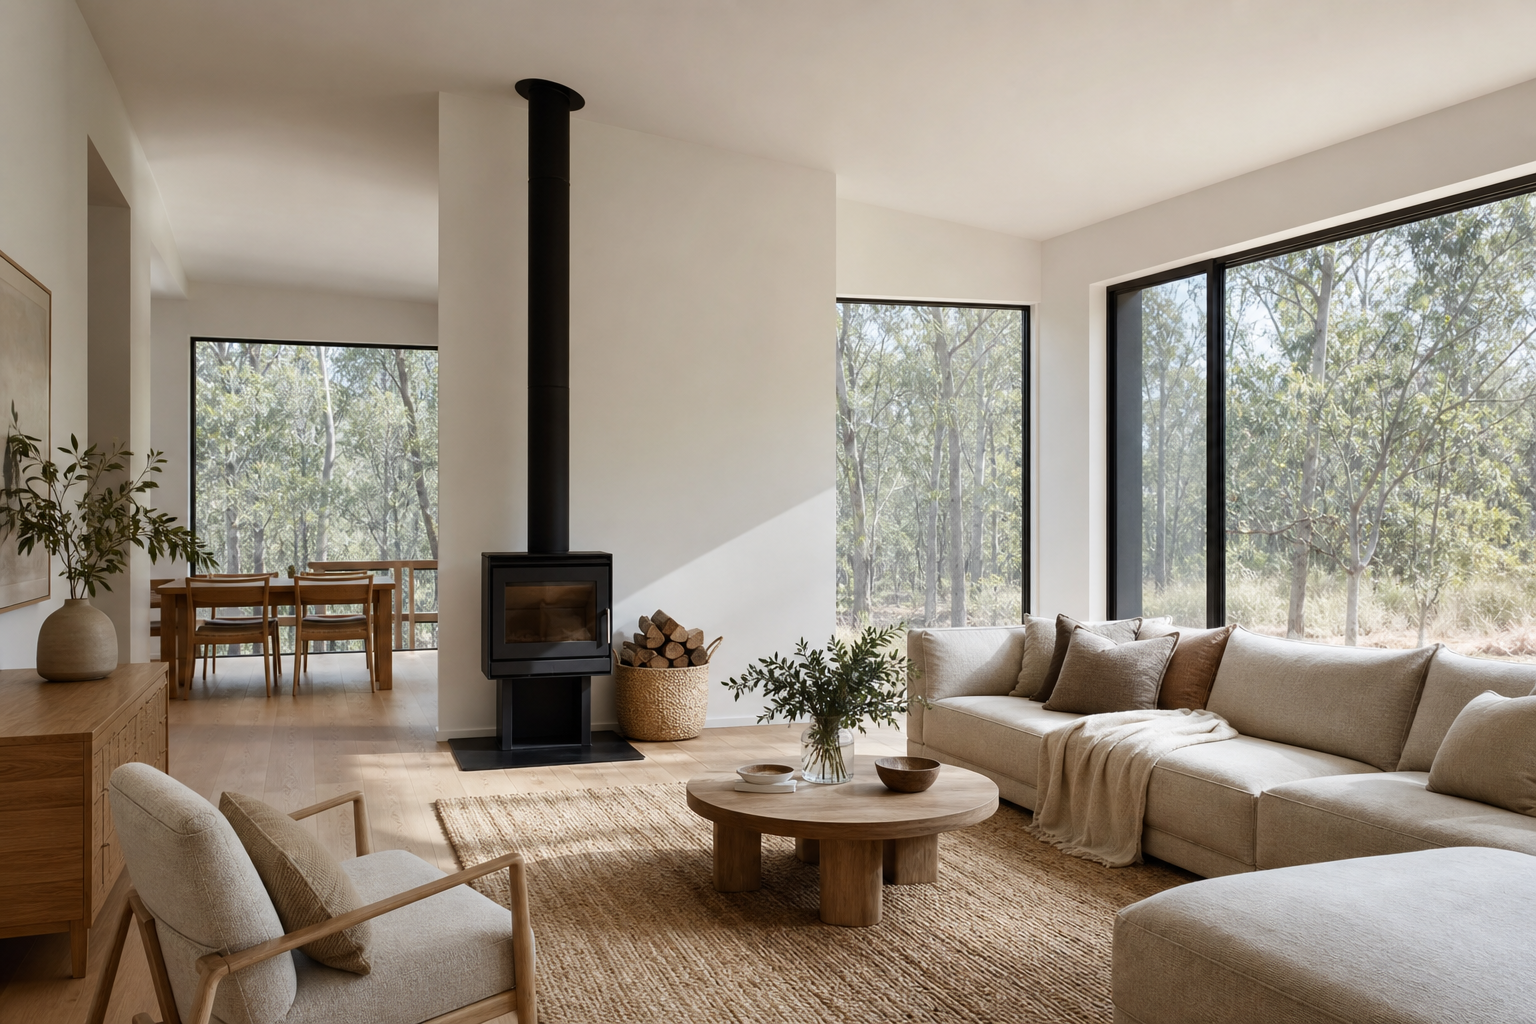
The Scandinavian Acreage Retreat is a large, custom-designed single-story residence situated on a rural block in Dural. The client wanted a home inspired by Scandinavian design, focusing on simplicity, natural timber cladding, and a close connection to the natural environment. The design needed to include open-plan living spaces, large windows to capture rural views, and sustainable building systems suitable for acreage living.
Design and Council Challenges
Designing for a rural acreage block involves specific planning regulations. The property was located in a bushfire-prone area with a high BAL rating (BAL-40). This required fire-rated cladding, concrete slab construction, toughened double-glazed windows, and non-combustible timber screens to protect the home. We also needed to coordinate with geotechnical engineers to plan onsite wastewater management (septic system) and stormwater detention systems, while navigating zoning overlays that restricted clearing.
The Solution and Outcome
Berrille Living designed a wide, single-story home with a gabled roofline that matches the surrounding landscape. We planned the layout with separate wings, locating guest suites and home offices away from the central family living zones to provide privacy. The home features natural timber detailing, pale gray cladding, and large floor-to-ceiling windows that maximize natural light and capture views, enhancing spatial flow.
We specified BAL-compliant fire-resistant cladding and insulated concrete slabs to ensure safety and thermal efficiency. We prepared all necessary documentation and coordinated with consultants, securing DA approval from the local council. The final design provides a comfortable, energy-efficient home that fits into the rural landscape, delivering a successful result for the family, demonstrating our expertise in rural drafting.
Engineering Coordination & Structural Details
The rural site in Dural featured an undulating terrain with varying geotechnical profiles, categorized by Class H1 clay over claystone. To anchor the wide, sprawling footprint of this single-story residence, Berrille Living engineered a reinforced concrete slab with deep edge beams and internal pad footings. Due to the high bushfire rating of BAL-40, we eliminated traditional timber framing from the external building envelope. Instead, we utilized a light-gauge steel structural frame combined with fire-rated masonry and fiber-cement cladding systems. All window assemblies were specified with 6mm toughened glass, double-glazed with non-combustible metal framing, and fitted with stainless steel bushfire screens with apertures under 2mm, complying with AS 3959-2018 guidelines.
Specific Council Negotiations & DCP Variations
Securing approvals from Hornsby Shire Council for a rural acreage development required satisfying strict RU2 Rural Landscape zoning requirements. The site was subject to native vegetation preservation overlays, limiting clearing to the immediate building footprint and the mandatory Asset Protection Zone (APZ). We negotiated with council environmental officers to establish a customized APZ boundary, demonstrating that the design's BAL-40 fire construction standards minimized the need to remove mature trees. We also coordinated a comprehensive Geotechnical and Land Capability Assessment to plan an onsite Aerated Wastewater Treatment System (AWTS) with subsurface irrigation, avoiding environmental run-off and protecting local waterways, leading to DA approval.
Sustainable BASIX Commitments & Final Outcomes
With no mains water or sewerage connections, the home's design focused on sustainability and self-sufficiency. We designed a massive rainwater harvest system utilizing two 22,500-litre concrete storage tanks connected to a multi-stage filtration system, satisfying all domestic water needs. Energy ratings were maximized by orienting the long axis of the home exactly 15 degrees north-northwest, allowing winter solar heat to warm the concrete floor slab (which acts as a thermal mass). We specified high-R-value glass-wool insulation (R3.0 walls, R5.0 ceilings) and integrated a solar-powered heat recovery ventilation system. The resulting home operates with low energy grid dependence, offering a comfortable environment year-round.