Project Overview
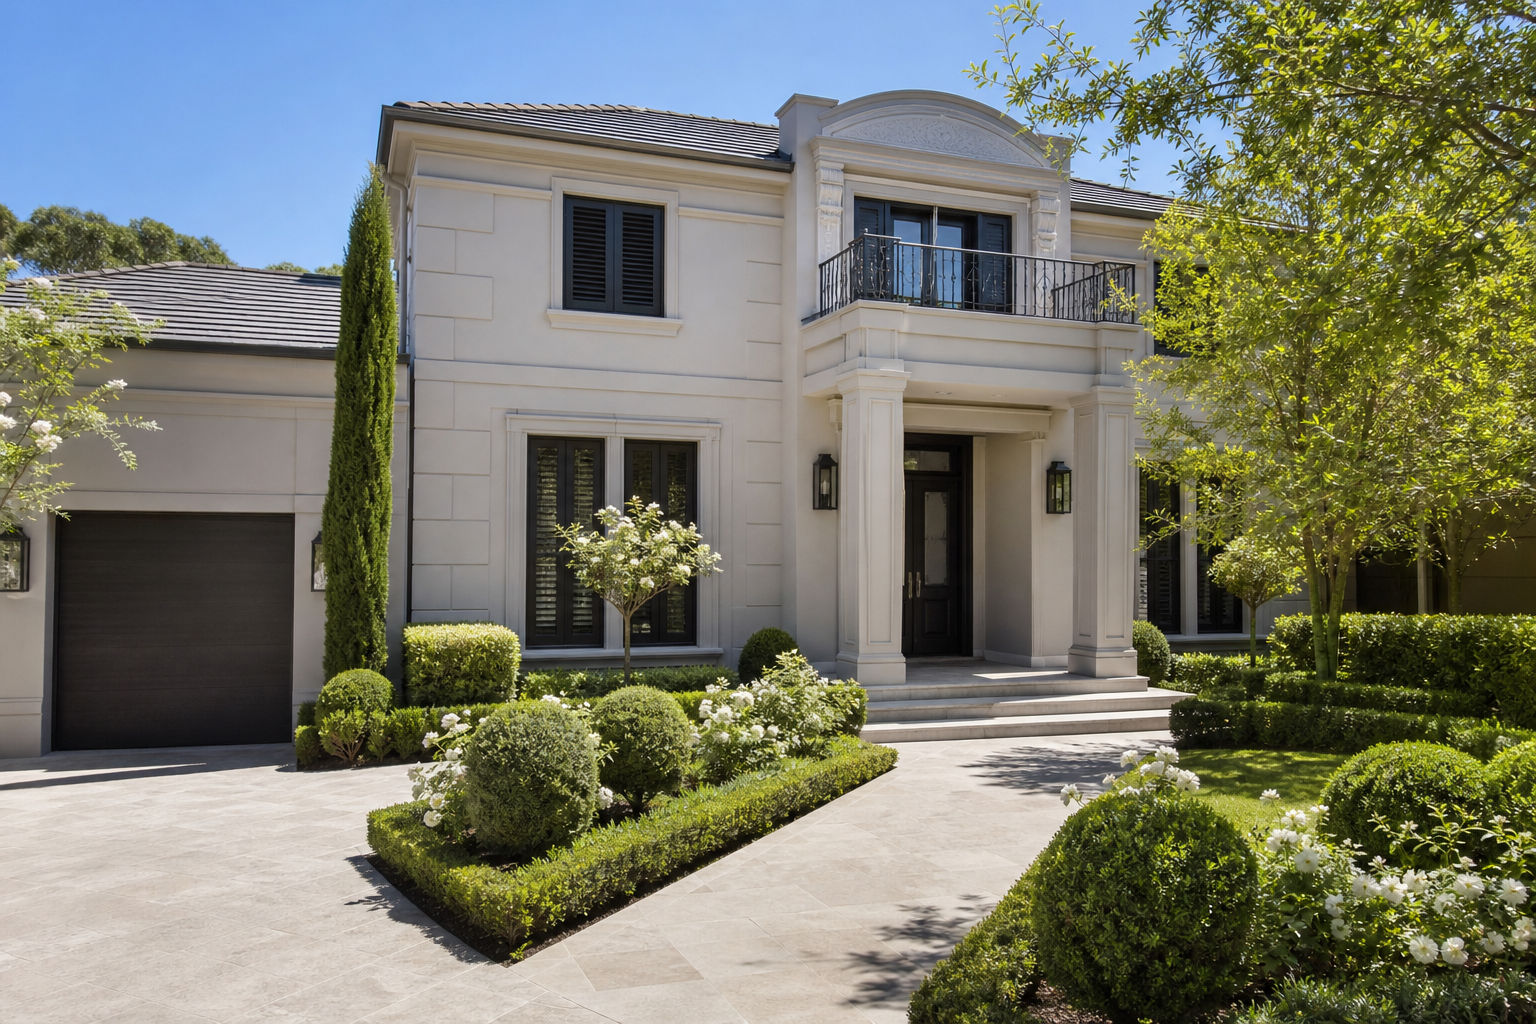
This project involved designing custom interiors and joinery layouts for a family home in Wahroonga. The client wanted to renovate their kitchen, butler's pantry, dining room, and bathrooms to create a modern, premium interior space with custom cabinets, stone surfaces, and integrated lighting plans, improving daily spatial flow.
Design and Space Challenges
The original kitchen was dark and segmented, with limited storage and counter space. The design challenge was to rearrange the layout to improve workflow and spatial flow, while integrating a walk-in butler's pantry within the existing walls. We also needed to design a consistent finishes palette that connects the kitchen to the adjacent open-plan living areas, ensuring a cohesive and polished finish, without changing structural frames unnecessarily.
The Solution and Outcome
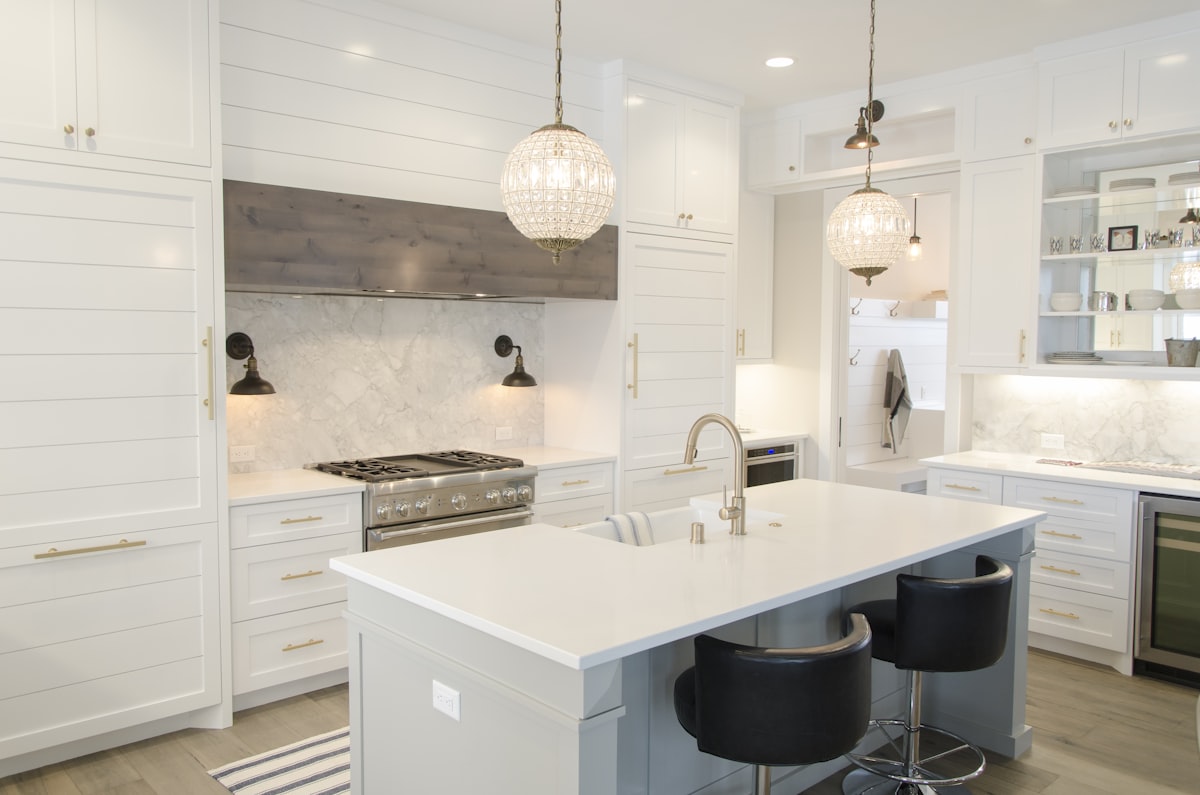
Berrille Living drafted a custom kitchen layout that prioritizes workflow and spatial efficiency, incorporating a central island bench and an integrated butler's pantry. We designed custom shaker-style cabinets with white marble waterfall countertops, brass gold handles, and under-cabinet lighting. We also detailed custom joinery for the living room TV unit and study desk to match the kitchen finishes, ensuring a unified aesthetic.
We prepared detailed joinery plans, lighting layouts, and material specifications, which guided the builder and cabinetmaker on-site, preventing variations. The final interior space planning improved functionality, storage, and natural light, delivering a cohesive and modern environment that met the client's expectations, completing a successful renovation.
Engineering Coordination & Structural Details
The renovation required removing a central 6.2-meter load-bearing masonry wall that separated the old kitchen and dining room. To achieve the open-plan layout, Berrille Living drafted structural modification plans incorporating a 250UB structural steel universal beam to support the ceiling loads and upper timber floor joists. We coordinated with structural engineers to detail the concrete pad footings and steel posts needed to support this beam within the existing subfloor space. All existing timber floor joists were inspected, and we specified structural timber sistering to correct sagging and ensure floor deflection limits complied with AS 1684 (Residential Timber-Framed Construction Code). This engineering detailing ensured structural safety while enabling the open layout.
Specific Council Negotiations & DCP Variations
Because the renovation was entirely internal and did not alter the external building footprint, height, or window openings, the project qualified as Exempt Development under the NSW State Environmental Planning Policy (SEPP). This bypassed the local council DA planning application process, avoiding lengthy assessment queues. However, because the design involved structural wall removals and wet area plumbing relocation (moving the kitchen sink and adding waste lines for the butler's pantry), we had to prepare detailed plumbing schematics and structural certificates. We coordinated directly with a private certifier to secure a building approval certificate, verifying that the new wet area installations met the waterproofing standards of AS 3740.
Sustainable BASIX Commitments & Final Outcomes
Although the project was an internal renovation, we integrated sustainability principles to improve energy efficiency. We specified low-VOC paint and timber coatings to protect indoor air quality. The joinery uses E0-rated moisture-resistant medium-density fibreboard (MDF) to prevent formaldehyde off-gassing. We designed a dual-zone LED lighting layout that isolates task and mood lighting circuits, lowering electricity usage. The kitchen appliances are high-efficiency models, including a induction cooktop that reduces indoor heat loads, and a water-saving dishwasher with a 5-star WELS rating. The completed space provides a healthy, functional kitchen environment that reduces utility usage.