Project Overview
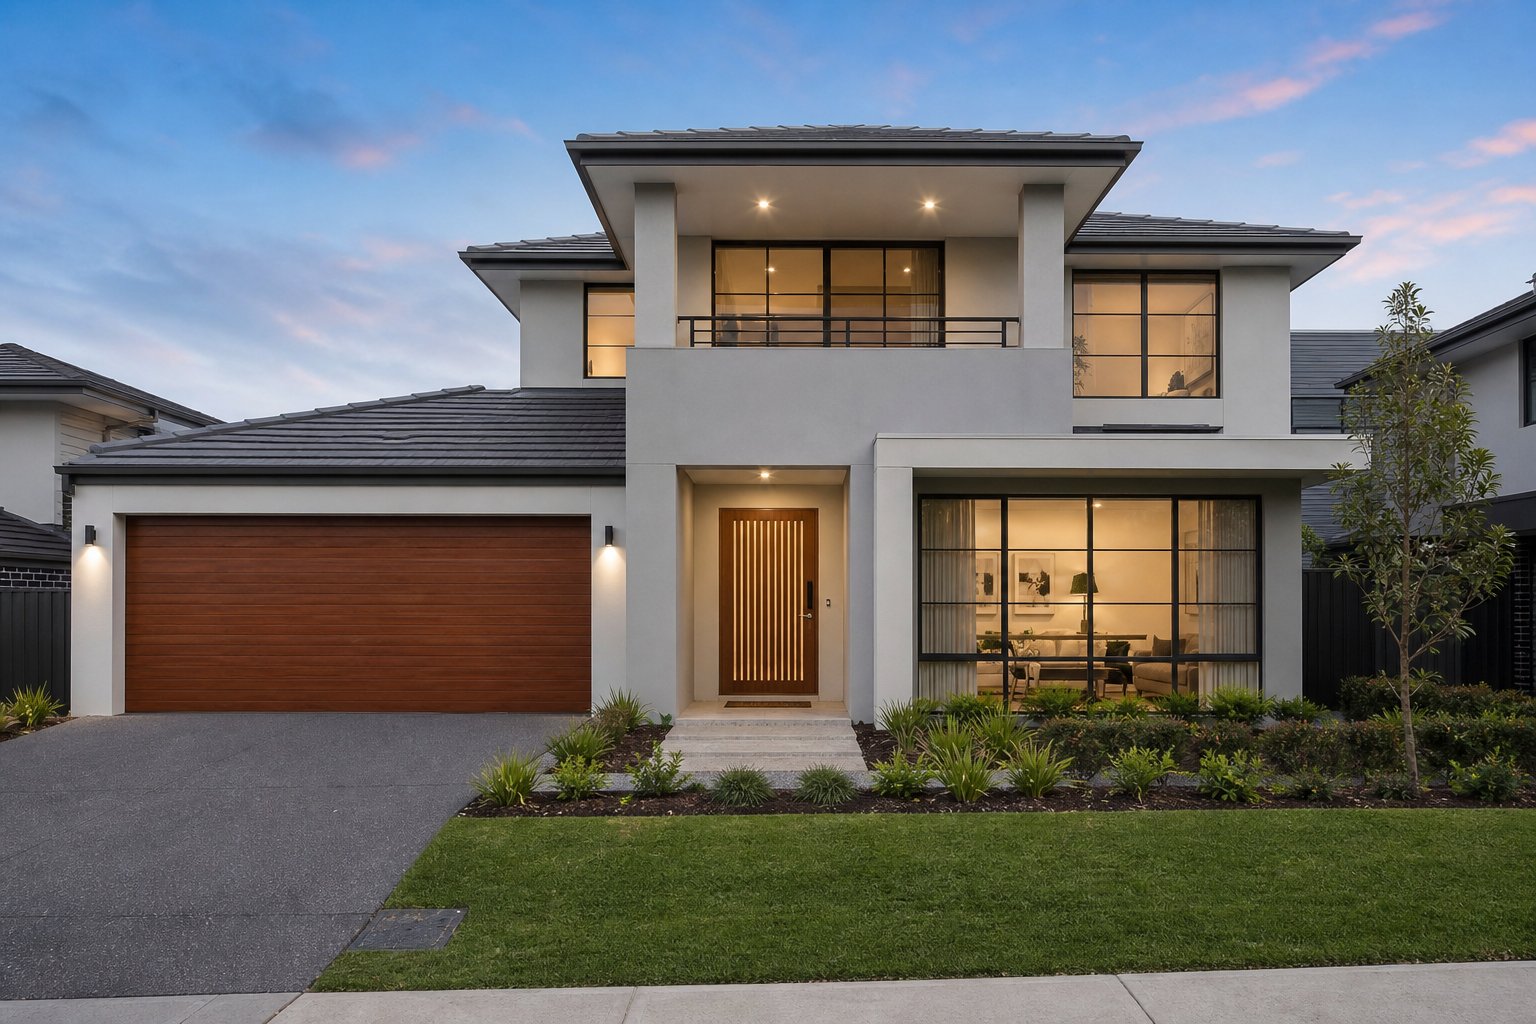
This project involved designing a custom residential home for a knockdown-rebuild in Gordon. The client wanted to replace their older, high-maintenance home with a modern, double-story family house that featured open-plan living areas, distinct zones for children and guests, and complied with local planning regulations to secure building approvals, enhancing street appeal.
Design and Council Challenges
The site has a 3.5-meter slope across the building footprint, which presented structural and setback challenges. To qualify for fast-track CDC approval under the state codes, the building height needed to remain within 8.5 meters of the natural ground level, and site excavation was limited to 1 meter. This required careful planning of floor levels and split-level structural slabs to fit the terrain, while preserving protected native vegetation.
The Solution and Outcome
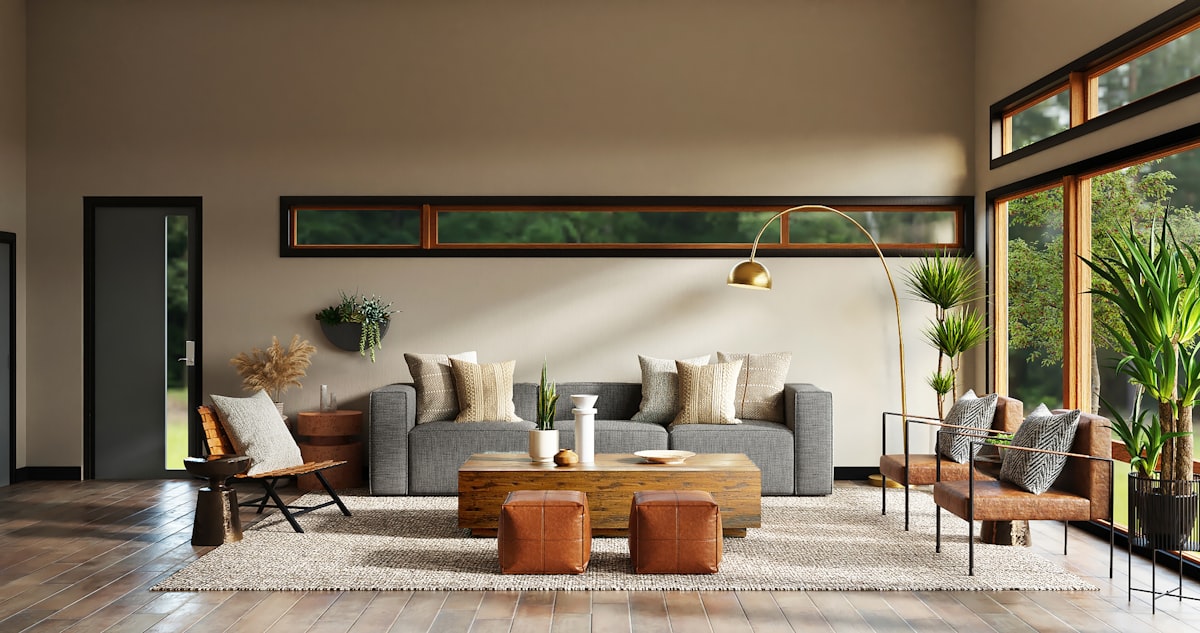
Berrille Living designed a split-level layout with a double concrete slab, matching the home's floor levels to the block's natural slope. This design approach minimized excavation, managed site drainage, and kept the building height within the CDC limits. We planned open living areas on the lower floor with high ceilings, and located four bedrooms on the upper level, optimizing spatial planning.
The design incorporated vertical cladding, dark steel frames, and large windows that maximize natural light. We coordinated all structural engineering plans and secured CDC certification within four weeks, enabling construction to begin quickly and delivering a successful custom home for the client, showing the efficiency of our approvals management.
Engineering Coordination & Structural Details
The 3.5-meter slope of the Gordon site required a complex cut-and-fill strategy to minimize soil movement and retaining wall costs. Berrille Living engineered a split-slab foundation utilizing a combination of a cut-in ground slab and a suspended concrete slab for the mid-level zones. To manage the lateral soil pressure, we designed reinforced concrete block retaining walls integrated with subsoil agricultural drainage lines and geotextile filters, preventing water buildup behind the walls. The structural design utilized steel columns embedded in the wall framing to support the suspended concrete floor and cantilevered balcony slabs. This structure was designed to comply with AS 3600 (Concrete Structures) and AS 2870 (Residential Slabs and Footings), ensuring stability on the clay site.
Specific Council Negotiations & DCP Variations
To secure fast-tracked CDC approval, the design had to comply with all rules of the NSW State Environmental Planning Policy (SEPP). The main challenge was the 8.5-meter height limit, which was difficult to achieve on the sloping terrain. We resolved this by drafting a split-level structure that follows the natural contours, keeping the roof profile below the height limit at every point. We also designed a stormwater drainage system with a custom-engineered absorption trench at the lower end of the property, satisfying the requirement that stormwater runoff must not impact neighboring blocks. This compliant design allowed the private certifier to issue the CDC without council delays.
Sustainable BASIX Commitments & Final Outcomes
The home was built with high-performance insulation and energy systems to exceed BASIX targets. We specified R3.0 insulation batts in the ceilings and R2.5 batts in all external walls, combined with reflective foil wall wraps. All windows use double-glazed, low-E glass panels in insulated frames, reducing summer heat gain. The heating and cooling system is a zoning-controlled ducted inverter system with a high energy efficiency rating. We drafted a rainwater recycling plan incorporating an 8,000-litre concrete tank connected to the toilets, washing machine, and garden irrigation systems. These sustainability features lowered the home's operating costs and improved indoor comfort, completing a successful custom build.