Project Overview
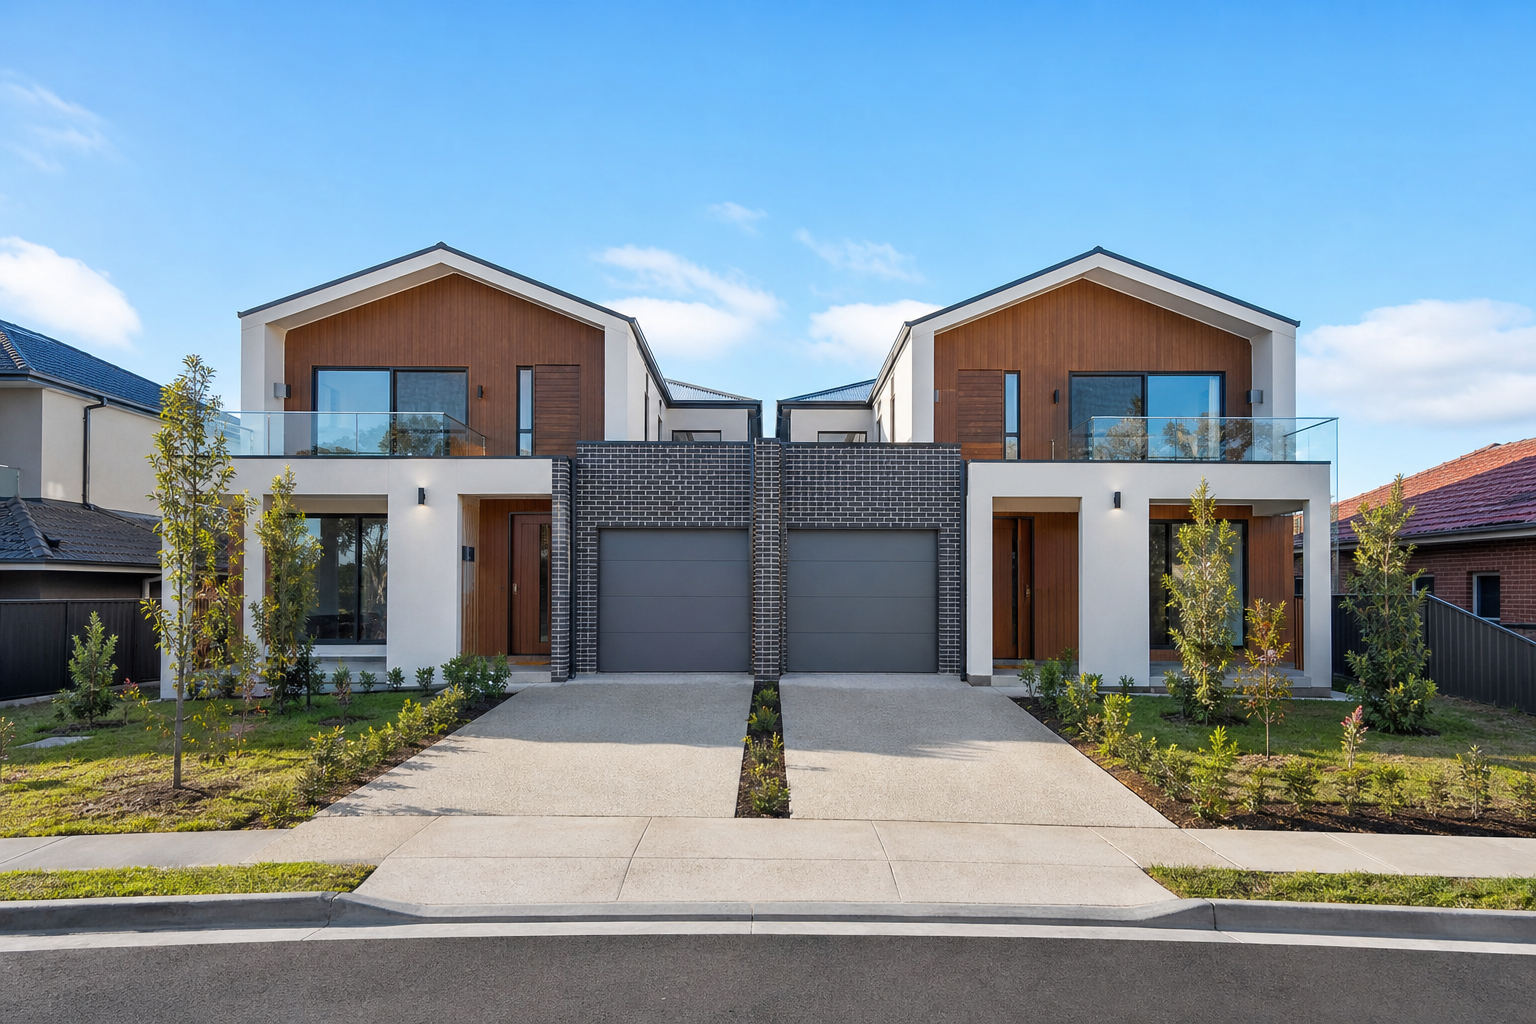
This project involved designing two detached dual occupancy homes on a single suburban block in Pymble. The client wanted to build a second house on their land for family members, prioritizing privacy, separate access paths, and landscaped open spaces between the two dwellings, maximizing land yield.
Design and Council Challenges
Designing detached dual occupancies requires careful site planning to comply with local council zoning rules and setback regulations. We needed to ensure appropriate separation distances between the two houses to manage privacy, boundary setbacks, and landscaped areas. Additionally, we had to plan separate entry driveways and utility connections within the block's boundaries, satisfying council engineering codes.
The Solution and Outcome
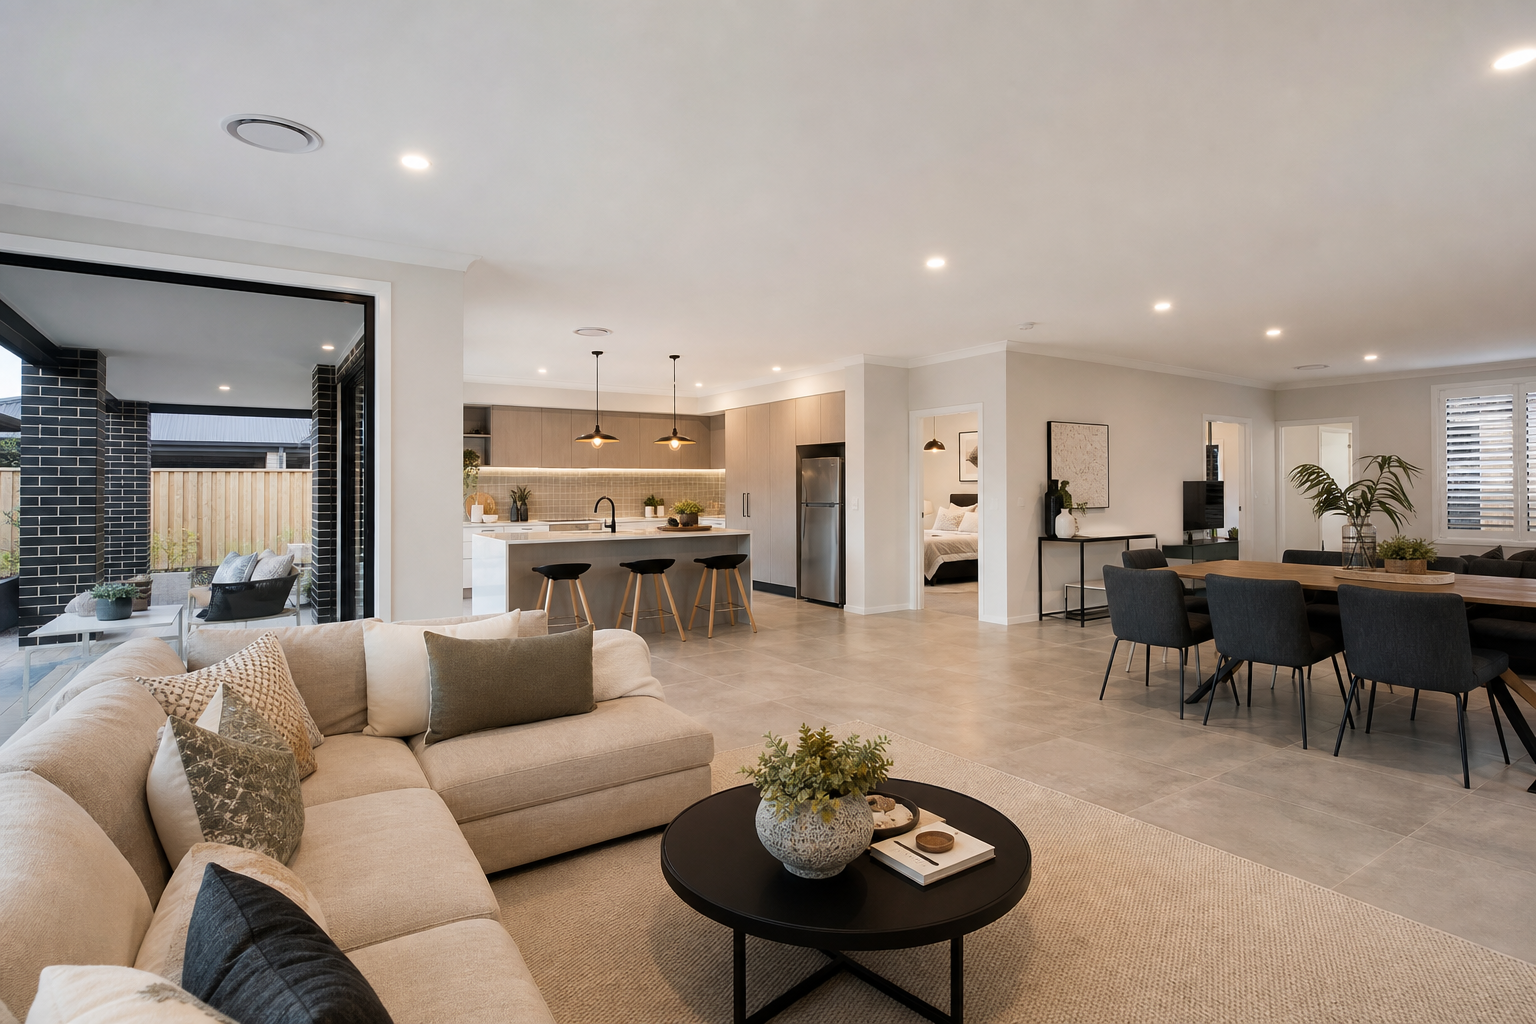
Berrille Living designed a site layout that positioned the second home at the rear of the block, utilizing split driveways to provide separate access paths. We planned open floor layouts with high ceilings, large windows, and private garden spaces for both homes. We specified high-quality materials and timber detailing to ensure the houses matched the neighborhood character.
We prepared all necessary drawings, site analyses, and a Statement of Environmental Effects (SEE), securing council DA approval. The final design provides two private, functional homes that utilize the land's potential, delivering a successful dual occupancy property for the client, proving our expertise in subdivision drafting.
Engineering Coordination & Structural Details
The layout of two detached homes on a single block required independent structural engineering designs for both slab configurations. We coordinated a detailed geotechnical soil test, which classified the site as Class H1 (highly reactive clay). Berrille Living drafted two separate concrete waffle pod slab designs, incorporating deep concrete beams and perimeter piering to anchor the structures. The stormwater design was a major engineering task, requiring a shared civil drainage plan. We engineered a dual-grated pit system and on-site detention (OSD) tank to manage stormwater discharge, ensuring that runoff from the rear house is filtered and piped to the street stormwater network without impacting the front residence, complying with civil engineering codes.
Specific Council Negotiations & DCP Variations
Detached dual occupancies in Pymble are subject to strict Ku-ring-gai Council zoning and subdivision regulations. The site planning controls required a minimum distance of 5 meters between the two dwellings and a minimum landscaped area of 40%. We negotiated a minor variation to the rear boundary setback, showing that the rear house was positioned to protect the privacy of neighboring backyards. We also designed custom driveway passing bays and turning heads to satisfy the council's traffic guidelines, allowing vehicles to enter and exit the property in a forward direction. This detailed planning resolved the council's traffic concerns, leading to DA approval on the initial review.
Sustainable BASIX Commitments & Final Outcomes
Each dwelling was designed with individual sustainability systems to secure independent BASIX certificates. We specified R2.5 external wall insulation batts and R4.0 ceiling insulation batts for both houses. The window schedule uses double-glazed, low-E glass panels in insulated frames, reducing summer heat gain. We installed separate 6.0kW solar PV systems and high-efficiency heat pump hot water units on both roofs, minimizing grid energy usage. Each home is connected to its own 5,000-litre rainwater tank for toilets and gardens. These systems resulted in high BASIX scores, ensuring that both homes are energy-efficient and cost-effective to run, completing a premium dual occupancy development.